

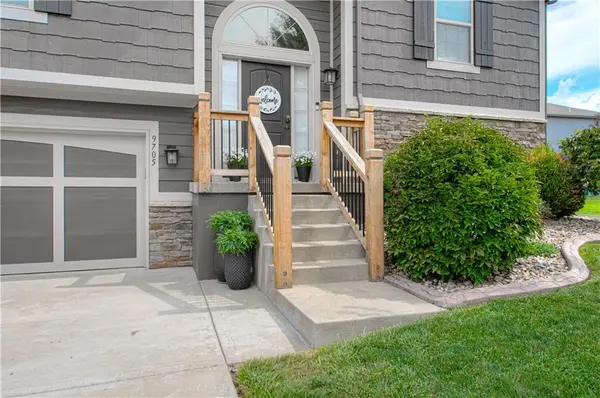


$435,000
$435,000
For more information regarding the value of a property, please contact us for a free consultation.
9705 N Windsor AVE Kansas City, MO 64157
4 Beds
3 Baths
2,291 SqFt
Key Details
Sold Price $435,000
Property Type Single Family Home
Sub Type Single Family Residence
Listing Status Sold
Purchase Type For Sale
Square Footage 2,291 sqft
Price per Sqft $189
Subdivision Hills Of Montclair
MLS Listing ID 2637125
Sold Date 10/23/26
Style Traditional
Bedrooms 4
Full Baths 3
HOA Fees $41/ann
Year Built 2016
Annual Tax Amount $6,213
Lot Size 10,018 Sqft
Acres 0.23
Lot Dimensions 75x129
Property Sub-Type Single Family Residence
Source hmls
Property Description
Welcome home to this spacious and thoughtfully upgraded 4-bedroom, 3-bathroom home with a 3-car garage, offering plenty of room to live, work, and entertain! The kitchen is designed for gathering, featuring beautiful granite countertops and buffet-style counter space, providing plenty of room for serving, entertaining, and everyday living. Convenient main-level laundry adds to the home's functional layout. The garage is a standout feature with a heated and cooled area, mini-split system, and utility sink—perfect for a workshop, hobby space, home gym, or additional entertaining area. Just behind the garage, you'll also find a private office space plus additional storage, giving you even more flexibility. Step outside to a beautiful backyard built for relaxing and entertaining, complete with an upgraded patio, extended deck, and hot tub.
Additional upgrades include New exterior paint( 2024), a brand-new HVAC system and a whole-home generator, providing comfort and peace of mind year-round. With flexible living spaces, exceptional garage amenities, abundant storage, and an outdoor setup you'll love, this home has so much to offer. Don't wait, Schedule your showing today!
Location
State MO
County Clay
Rooms
Other Rooms Breakfast Room, Fam Rm Gar Level, Mud Room, Office, Recreation Room
Basement Basement BR, Daylight, Egress Window(s), Finished, Garage Entrance
Interior
Interior Features Ceiling Fan(s), Pantry, Walk-In Closet(s)
Heating Heatpump/Gas
Cooling Electric, Heat Pump
Flooring Carpet, Wood
Fireplaces Number 1
Fireplaces Type Great Room
Fireplace Y
Appliance Dishwasher, Disposal, Microwave, Electric Range
Laundry Bedroom Level
Exterior
Parking Features true
Garage Spaces 3.0
Fence Metal
Amenities Available Other, Pool
Roof Type Composition
Building
Lot Description City Lot
Entry Level Split Entry
Sewer Public Sewer
Water Public
Structure Type Frame,Stone Trim
Schools
Elementary Schools Lewis & Clark
Middle Schools Heritage
High Schools Liberty North
School District Liberty
Others
Ownership Private
Acceptable Financing Cash, Conventional, FHA, VA Loan
Listing Terms Cash, Conventional, FHA, VA Loan
Read Less
Want to know what your home might be worth? Contact us for a FREE valuation!

Our team is ready to help you sell your home for the highest possible price ASAP

GET MORE INFORMATION