



$205,000
$205,000
For more information regarding the value of a property, please contact us for a free consultation.
17800 E Bolger RD #101 Independence, MO 64055
2 Beds
2 Baths
1,462 SqFt
Key Details
Sold Price $205,000
Property Type Multi-Family
Sub Type Condominium
Listing Status Sold
Purchase Type For Sale
Square Footage 1,462 sqft
Price per Sqft $140
Subdivision Apple Tree Manor
MLS Listing ID 2623490
Sold Date 09/08/26
Style Traditional
Bedrooms 2
Full Baths 2
HOA Fees $360/mo
Year Built 1992
Annual Tax Amount $2,170
Lot Size 1,468 Sqft
Acres 0.03370064
Property Sub-Type Condominium
Source hmls
Property Description
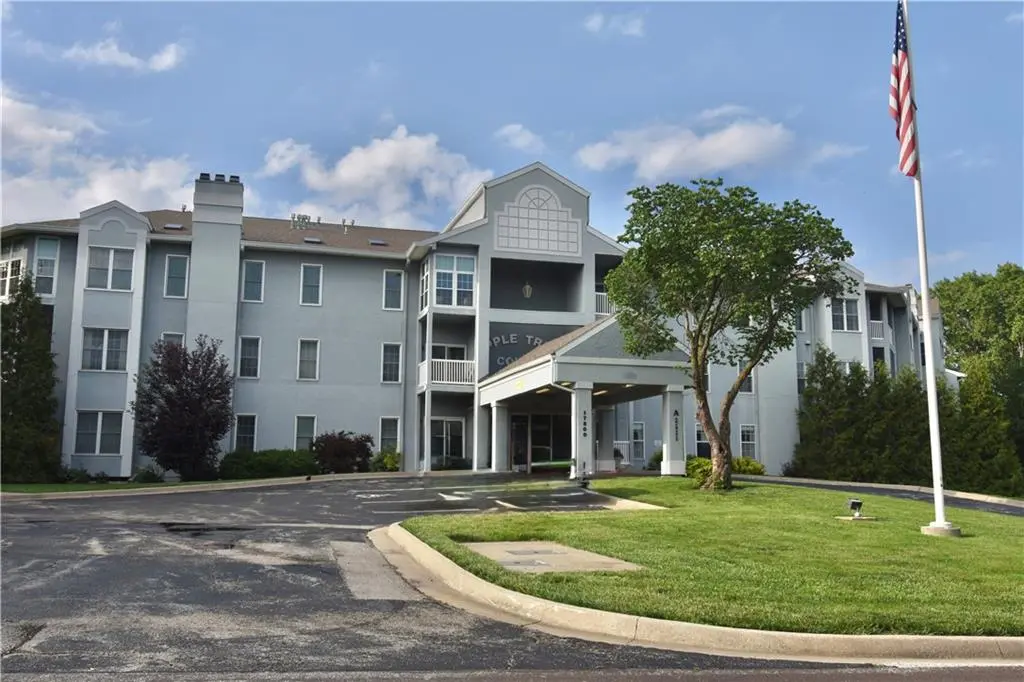
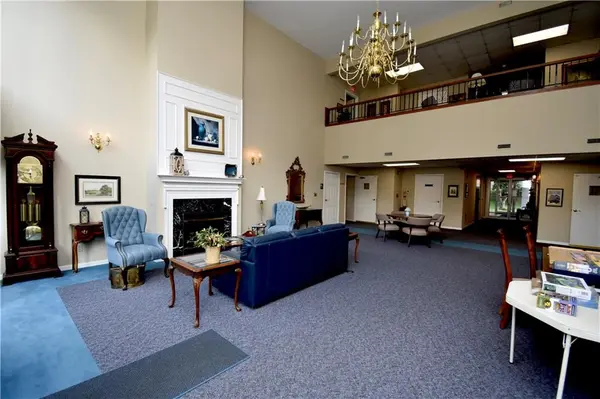
Sit back, relax, and enjoy life in this luxury 55+ condo community! This former model unit, is aprox. 1,462 SQFT, located on the main level w/ no stairs required to enter into your home! Use the elevator to access the underground heated garage featuring 2 prime parking spaces conveniently located near the elevator, sub-basement storage area, or upper levels offering a party room with kitchen, library, fitness room, and gathering spaces for reading, crafts, cards, and social activities. Shopping carts are available near the basement elevators to bring up groceries w/ease! The building features front door, w/locked lobby entrance, along w/cameras throughout the common areas, including the elevators, hallways & garage. This condo is ideally situated just steps from the atrium lobby, front entrance, mailboxes, and locked trash bin. Inside, is an open floor plan w/spacious living & dining areas perfect for entertaining, along with a cozy fireplace. The kitchen overlooks both spaces. Dining area is large enough for formal furniture & buffet! Laundry room has built-ins & located just off the kitchen. You'll love the enclosed, screened in patio overlooking the beautiful grounds. The primary suite is exceptionally spacious, w/room for ALL your bedroom furniture. The private bath features separate double vanities and a large jetted tub. A second bedroom and full bath with tub/shower are located nearby. Larger doorways throughout provide enhanced accessibility.
The community is surrounded by mature trees, landscaped grounds, walking trails, and a gazebo. Residents enjoy organized social activities, group outings, and a monthly newsletter. Conveniently located within walking distance of Target and nearby shopping!!
Seller is OFFERING a $5,000 carpet/paint allowance with an acceptable offer and has recently REDUCED the PRICE by $5,000. Don't miss this opportunity to own one of the community's most desirable ground level units just steps away from the front atrium & lobby!
Location
State MO
County Jackson
Rooms
Other Rooms Den/Study, Enclosed Porch, Exercise Room, Library, Main Floor Primary Bedroom, Recreation Room, Subbasement
Basement Concrete, Garage Entrance, Other
Interior
Interior Features Ceiling Fan(s), Custom Cabinets, Kitchen Island, Pantry, Walk-In Closet(s)
Heating Forced Air
Cooling Electric
Flooring Carpet, Ceramic Floor, Tile
Fireplaces Number 1
Fireplaces Type Living Room
Fireplace Y
Laundry Laundry Room, Main Level
Exterior
Parking Features true
Garage Spaces 2.0
Amenities Available Community Center, Exercise Room, Storage, Party Room
Roof Type Composition,Tar/Gravel
Building
Lot Description Adjoin Greenspace, Many Trees, Zero Lot Line
Entry Level Ranch
Sewer Public Sewer
Water Public
Structure Type Stucco & Frame
Schools
School District Blue Springs
Others
HOA Fee Include Building Maint,Lawn Service,Parking,Insurance,Snow Removal,Trash,Water
Ownership Private
Acceptable Financing Cash, Conventional, FHA, VA Loan
Listing Terms Cash, Conventional, FHA, VA Loan
Read Less
Want to know what your home might be worth? Contact us for a FREE valuation!

Our team is ready to help you sell your home for the highest possible price ASAP

GET MORE INFORMATION