


$830,000
$830,000
For more information regarding the value of a property, please contact us for a free consultation.
7645 N Booth AVE Kansas City, MO 64158
4 Beds
3 Baths
3,181 SqFt
Key Details
Sold Price $830,000
Property Type Single Family Home
Sub Type Single Family Residence
Listing Status Sold
Purchase Type For Sale
Square Footage 3,181 sqft
Price per Sqft $260
Subdivision Davidson Farms
MLS Listing ID 2604375
Sold Date 09/05/26
Style Traditional
Bedrooms 4
Full Baths 3
HOA Fees $70/ann
Year Built 2026
Annual Tax Amount $9,130
Lot Size 9,583 Sqft
Acres 0.22
Property Sub-Type Single Family Residence
Source hmls
Property Description
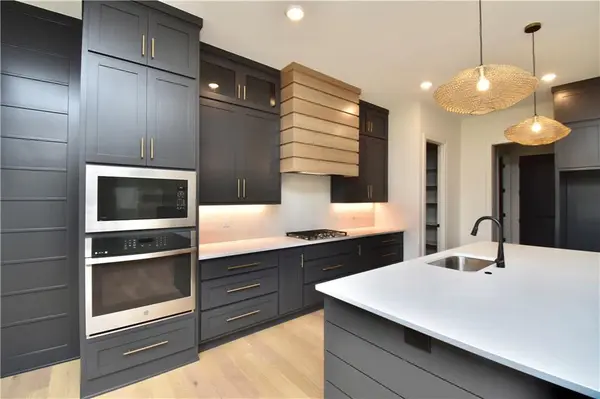
Introducing the “Pomona” by Encore Building Company! Main Level – 8' Tall Exterior / Interior Door Heights. Great Room – Gas Fireplace Insert, Box Vault Ceiling. Dining Room – Box Vault Ceiling, Wood Floor. Kitchen - Gas Cooktop With Hood Vent Above, 9' Long Island With Concealed Trash Compartment, 36” Wide Refrigerator Opener With Ice Maker Line, Wood Floor. Laundry room & Mud Area off Kitchen. Primary Bedroom – Box Vault Ceiling, Carpet Floor. Primary Bathroom Suite – Tile Shower Base / Walls With Frameless Glass, two Shower Heads, Free Standing Tub, Wainscot Around Tub, Tile Floor. Main Level Guest Bath – Tile Walls, Tile Floor. Mud Room – Built In Bench Seat With Coat Hooks, Wood Floor. Stairs – Satin Black Spindles, Wood Endcaps & Landing. Recreation Room – Box Vault Ceiling, LVP Floor. Bar Area – 9' Long Bar Peninsula And Wall Cabinets, Sink, LVP Flooring. Lower Level Bathroom– Tile Shower Walls, Linen Closet, LVP Flooring. Deck – 16'-8” X 14'-0” Covered, Fiberon “Good Life” Composite Decking & Aluminum Rail System. Patio – 16-8” X 14'0” With Covered Deck Above, Concrete. Community Offers-Large swimming pool, pergola covered pavilion with two fireplaces, pickle ball courts, three acre fishable pond & walking trails around it! Liberty School District, Liberty High. Easy Community, not one stop light to 435 & 135. 15 Minutes to downtown KC & KCI Airport! Pictures are updated as 6/23
Location
State MO
County Clay
Rooms
Basement Finished, Walk-Out Access
Interior
Interior Features Ceiling Fan(s), Custom Cabinets, Kitchen Island, Pantry, Walk-In Closet(s)
Heating Forced Air, Heat Pump
Cooling Electric, Heat Pump
Flooring Carpet, Tile, Wood
Fireplaces Number 1
Fireplaces Type Great Room
Fireplace Y
Exterior
Parking Features true
Garage Spaces 3.0
Amenities Available Clubhouse, Other, Pickleball Court(s), Pool, Trail(s)
Roof Type Composition
Building
Entry Level Reverse 1.5 Story
Sewer Public Sewer
Water Public
Structure Type Stone Trim,Stucco
Schools
Elementary Schools Liberty Oaks
Middle Schools Discovery
High Schools Liberty
School District Liberty
Others
Ownership Private
Acceptable Financing Cash, Conventional, FHA, VA Loan
Listing Terms Cash, Conventional, FHA, VA Loan
Read Less
Want to know what your home might be worth? Contact us for a FREE valuation!

Our team is ready to help you sell your home for the highest possible price ASAP

GET MORE INFORMATION