


$615,000
$615,000
For more information regarding the value of a property, please contact us for a free consultation.
7604 N Donnelly AVE Kansas City, MO 64158
4 Beds
5 Baths
3,725 SqFt
Key Details
Sold Price $615,000
Property Type Single Family Home
Sub Type Single Family Residence
Listing Status Sold
Purchase Type For Sale
Square Footage 3,725 sqft
Price per Sqft $165
Subdivision Davidson Farms
MLS Listing ID 2582265
Sold Date 01/27/26
Style Traditional
Bedrooms 4
Full Baths 4
Half Baths 1
HOA Fees $70/ann
Year Built 2022
Annual Tax Amount $7,647
Lot Size 0.300 Acres
Acres 0.3
Lot Dimensions 80x165x79x170
Property Sub-Type Single Family Residence
Source hmls
Property Description
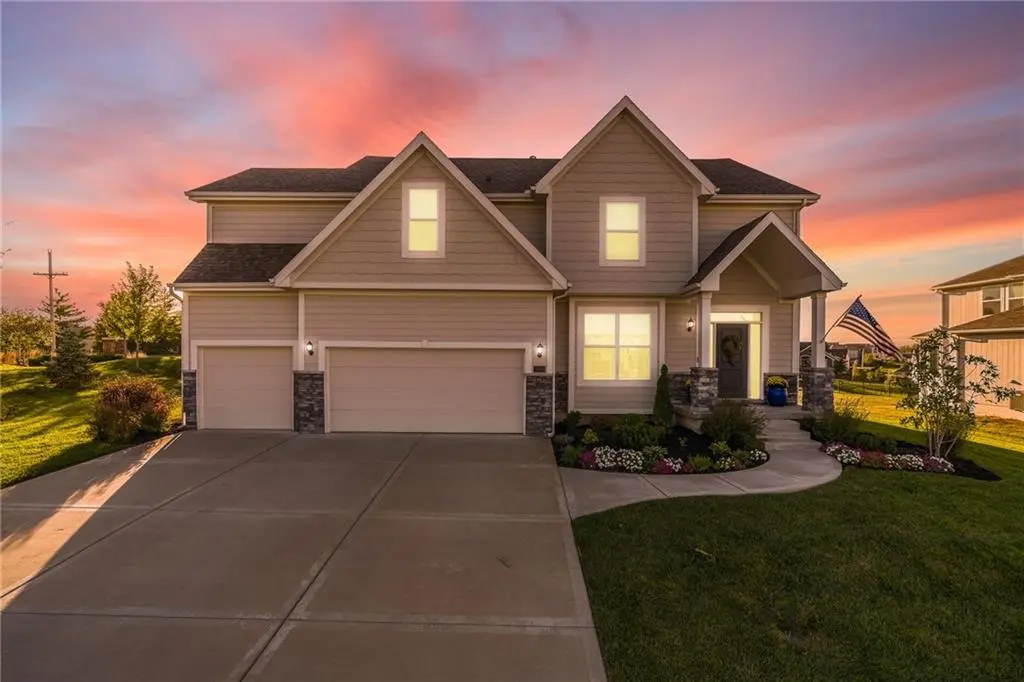
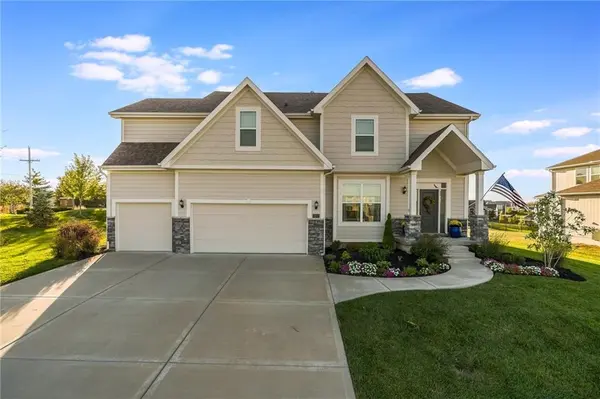
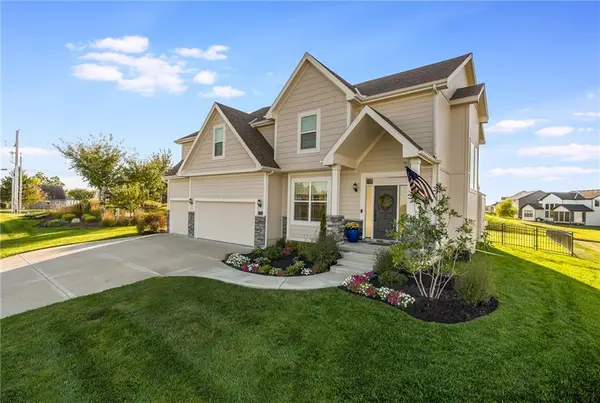
REDUCED in Davidson Farms! BEAUTIFUL & MOVE-IN READY! Just 3.5 years new with one of the largest, fully fenced yards in DF! This stunning Lexington II by McFarland Custom Builders is located in one of the Northland's most desirable communities — Davidson Farms!
Open floor plan with wood beams, vaulted ceiling, and abundant natural light. The gourmet kitchen features a large island, quartz countertops, and an impressive walk-in pantry. Spacious living area with fireplace, built-ins, and floating shelves.
The primary suite offers a large bedroom, walk-in closet, and luxury bath with tiled floors, freestanding tub, dual vanities with built-ins, and an oversized tiled shower with dual shower heads. One secondary bedroom features a private bath; two additional bedrooms share a Jack-and-Jill (Hollywood) bathroom. Convenient laundry on the bedroom level.
The finished lower level is perfect for a second recreation space or additional living quarters — complete with a wet bar, full bath, and tiled shower. Still plenty of unfinished storage space!
Additional highlights include epoxy-coated garage floors, sprinkler system, and access to amazing community amenities: barn-style clubhouse with kitchen and fireplaces, covered pavilion, two outdoor fireplaces, pickleball courts, walking trails, a 3-acre fishable pond, and outdoor year-round corn toss games and multi-depth swimming pool.
Enjoy the ideal location — quick access to shops, schools, and restaurants, plus an easy commute with NOT one stoplight to downtown KC or KCI Airport! Located in the Liberty School District (Liberty High).
Location
State MO
County Clay
Rooms
Other Rooms Breakfast Room, Great Room, Recreation Room
Basement Egress Window(s), Finished, Full
Interior
Interior Features Ceiling Fan(s), Kitchen Island, Painted Cabinets, Pantry, Walk-In Closet(s), Wet Bar
Heating Forced Air, Heat Pump
Cooling Heat Pump
Flooring Carpet, Tile, Wood
Fireplaces Number 1
Fireplaces Type Great Room
Fireplace Y
Appliance Dishwasher, Disposal, Dryer, Microwave, Refrigerator, Washer
Laundry Bedroom Level, In Hall
Exterior
Parking Features true
Garage Spaces 3.0
Fence Metal
Amenities Available Clubhouse, Pickleball Court(s), Pool, Trail(s)
Roof Type Composition
Building
Lot Description City Lot
Entry Level 2 Stories
Sewer Public Sewer
Water Public
Structure Type Lap Siding,Stone Trim
Schools
Elementary Schools Liberty Oaks
Middle Schools Discovery
High Schools Liberty
School District Liberty
Others
Ownership Private
Acceptable Financing Cash, Conventional, FHA, VA Loan
Listing Terms Cash, Conventional, FHA, VA Loan
Read Less
Want to know what your home might be worth? Contact us for a FREE valuation!

Our team is ready to help you sell your home for the highest possible price ASAP

GET MORE INFORMATION