
$237,500
$237,500
For more information regarding the value of a property, please contact us for a free consultation.
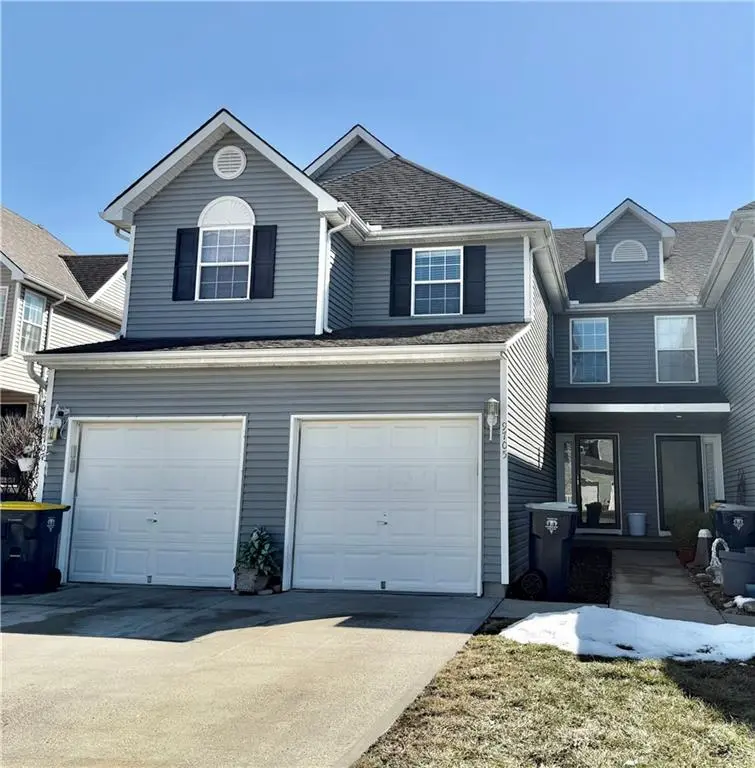
9705 N Lewis AVE Kansas City, MO 64157
2 Beds
3 Baths
1,451 SqFt
Key Details
Sold Price $237,500
Property Type Multi-Family
Sub Type Townhouse
Listing Status Sold
Purchase Type For Sale
Square Footage 1,451 sqft
Price per Sqft $163
Subdivision Benson Place Brookview
MLS Listing ID 2522151
Sold Date 03/25/25
Style Traditional
Bedrooms 2
Full Baths 2
Half Baths 1
HOA Fees $160/mo
Year Built 2005
Annual Tax Amount $2,635
Lot Size 1,307 Sqft
Acres 0.03000459
Property Sub-Type Townhouse
Source hmls
Property Description
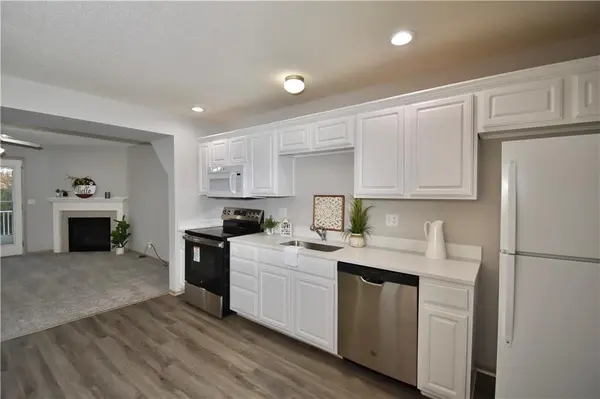
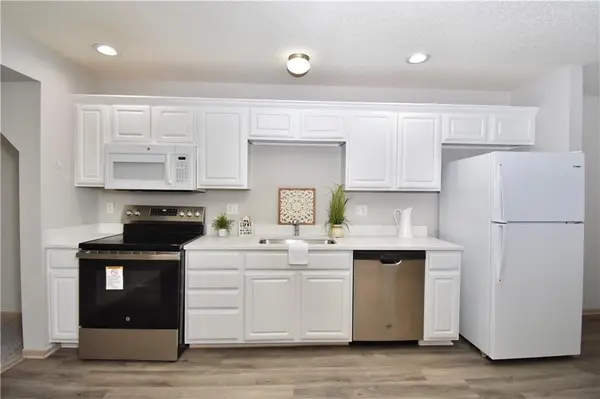
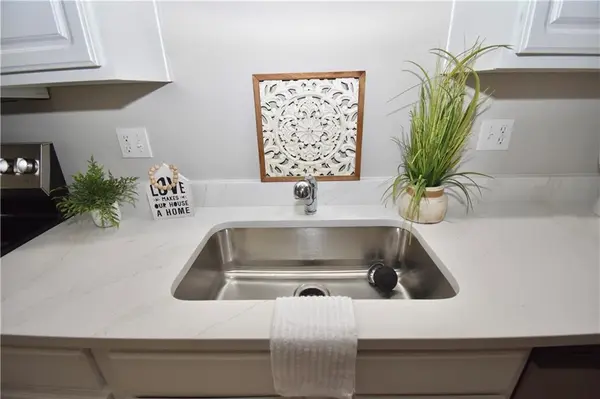
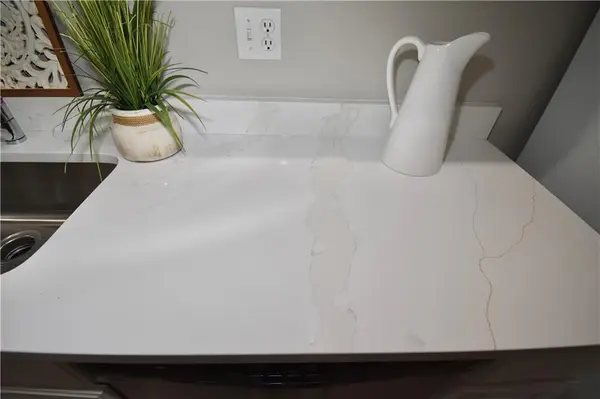
Super cute 2 bedroom townhome in Liberty North. Open floor plan kitchen/dining/living areas. Seller just painted interior, including kitchen cabinets! New stove/oven, refrigerator stays. Brand new carpet, including upgraded stair carpet. New LVP in Kitchen, dining area, entry & half bath, primary bath, laundry rm & secondary bath. You'll love the new Quarts countertops in kitchen & primary bathroom. Huge Primary Suite, laundry room on bedroom level. Both bedrooms have private baths & walk- in closets. Washer & dryer included. Unfinished lower level, basement stubbed for bath, walk out lot & backs to trees. Community pool, playground & walking trails, additional HOA yr. dues. LOOK-BIG TICKET items are NEW!! HVAC is 1.5 Years and Water heater 2 years new! Great location, 15 mins to Downtown & KCI Airport. Kansas City address, Liberty Schools.
Location
State MO
County Clay
Rooms
Basement Full, Walk Out
Interior
Interior Features Ceiling Fan(s), Pantry, Walk-In Closet(s)
Heating Natural Gas, Heat Pump
Cooling Electric
Flooring Carpet, Luxury Vinyl Plank, Vinyl
Fireplaces Number 1
Fireplaces Type Gas, Great Room
Fireplace Y
Appliance Dishwasher, Disposal, Dryer, Exhaust Hood, Microwave, Refrigerator, Built-In Electric Oven, Washer
Laundry Bedroom Level, Laundry Room
Exterior
Parking Features true
Garage Spaces 1.0
Amenities Available Play Area, Pool, Tennis Court(s), Trail(s)
Roof Type Composition
Building
Lot Description City Lot, Sprinkler-In Ground, Treed
Entry Level 2 Stories
Sewer City/Public
Water Public
Structure Type Frame,Vinyl Siding
Schools
Elementary Schools Shoal Creek
Middle Schools South Valley
High Schools Liberty North
School District Liberty
Others
HOA Fee Include Lawn Service,Maintenance Free,Insurance,Snow Removal
Ownership Private
Acceptable Financing Cash, Conventional, FHA, VA Loan
Listing Terms Cash, Conventional, FHA, VA Loan
Read Less
Want to know what your home might be worth? Contact us for a FREE valuation!

Our team is ready to help you sell your home for the highest possible price ASAP

GET MORE INFORMATION