


$615,000
$615,000
For more information regarding the value of a property, please contact us for a free consultation.
7604 N Donnelly AVE Kansas City, MO 64158
4 Beds
5 Baths
3,725 SqFt
Key Details
Sold Price $615,000
Property Type Single Family Home
Sub Type Single Family Residence
Listing Status Sold
Purchase Type For Sale
Square Footage 3,725 sqft
Price per Sqft $165
Subdivision Davidson Farms
MLS Listing ID 2485639
Sold Date 08/05/24
Style Traditional
Bedrooms 4
Full Baths 4
Half Baths 1
HOA Fees $70/ann
Year Built 2022
Annual Tax Amount $7,768
Lot Size 0.300 Acres
Acres 0.3
Lot Dimensions 80x165x79x170
Property Sub-Type Single Family Residence
Source hmls
Property Description
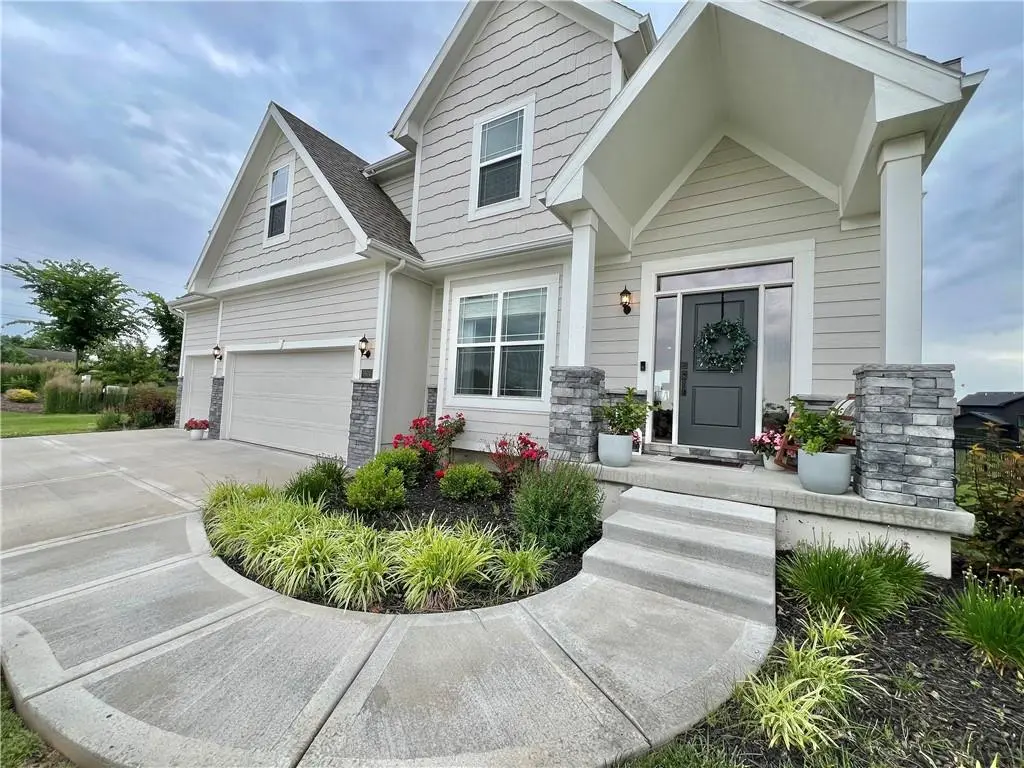
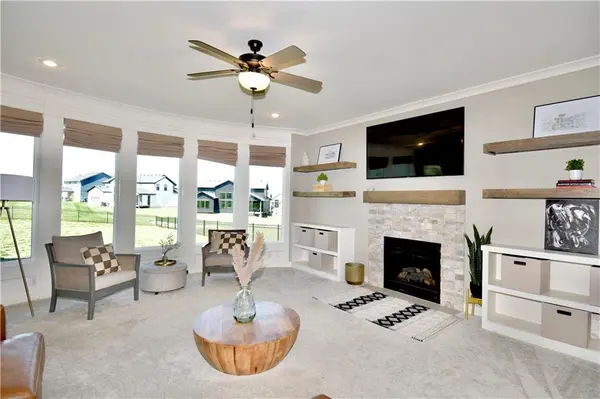
PRICE REDUCED!!! Seller Relocating!! The popular “Lexington II” by McFarland Custom Builders! This is truly better than new! Backyard is one of the largest at DF, w/rod iron fencing. Hardwood floors, painted kitchen cabinets, large Quartz island, vaulted ceiling in kitchen dining area with stained beams, tons of cabinet space. Upgraded gas stove, refrigerator, washer & dryer STAY! HUGE walk in pantry and formal dining. Roman sheds throughout. You'll love the primary suite with large bedroom, tiled bathroom floors, single standing tub, double vanity, and HUGE walk in tiled shower. 1st secondary bedroom w/vaulted ceilings, and private full bath. Secondary bedrooms 2 & 3 share Jack n Jill bathroom. Finished lower level, with wet bar and cabinets & floating shelves, tiled bathroom with shower, and an area that could be the perfect closet. Lower level was originally set up as mother-in-law quarters or nanny suite. Additionally, there's plenty of room for storage in unfinished area. Don't have time to build? this home is super clean and READY NOW! Community offers rentable clubhouse, 3 acre fishable pond, walking trail, pickle ball courts, corn toss, and 2 out door fire places with large pergalla/covered area. 15 minutes to downtown KC, and aprox. 15 minutes to KCI airport. Not a single stop light to 435/135, think of the time you will save on your commuting time!
Location
State MO
County Clay
Rooms
Other Rooms Breakfast Room, Great Room, Recreation Room
Basement Egress Window(s), Finished, Full
Interior
Interior Features Ceiling Fan(s), Kitchen Island, Painted Cabinets, Pantry, Walk-In Closet(s)
Heating Forced Air, Heat Pump
Cooling Heat Pump
Flooring Carpet, Tile, Wood
Fireplaces Number 1
Fireplaces Type Great Room
Fireplace Y
Laundry Bedroom Level, In Hall
Exterior
Parking Features true
Garage Spaces 3.0
Roof Type Composition
Building
Lot Description City Lot
Entry Level 2 Stories
Sewer City/Public
Water Public
Structure Type Lap Siding,Stone Trim
Schools
Elementary Schools Liberty Oaks
Middle Schools Discovery
High Schools Liberty
School District Liberty
Others
Ownership Private
Acceptable Financing Cash, Conventional, FHA, VA Loan
Listing Terms Cash, Conventional, FHA, VA Loan
Read Less
Want to know what your home might be worth? Contact us for a FREE valuation!

Our team is ready to help you sell your home for the highest possible price ASAP

GET MORE INFORMATION