
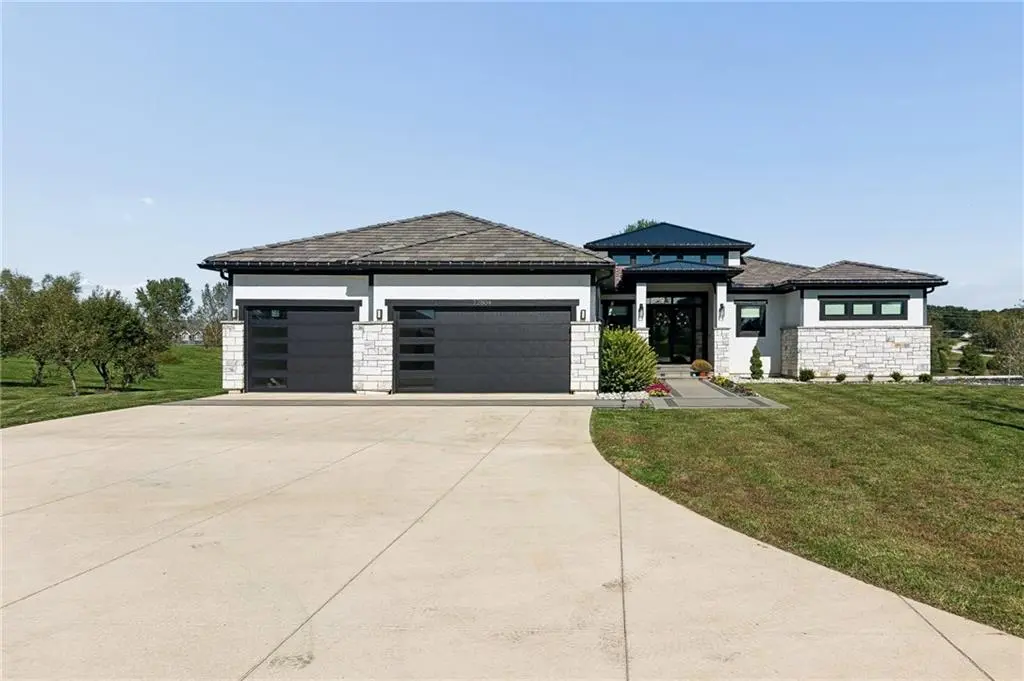
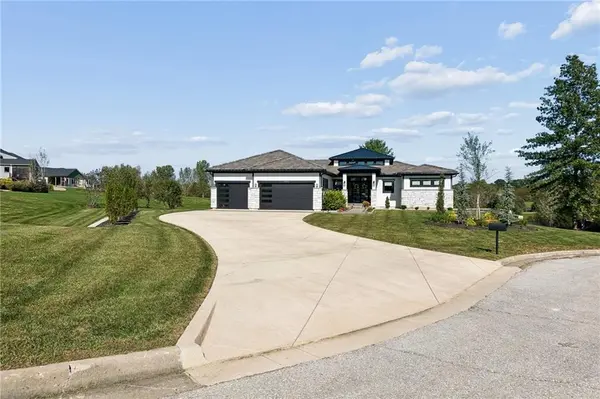
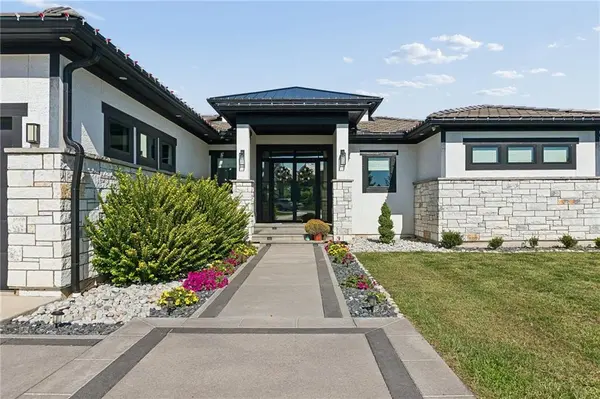

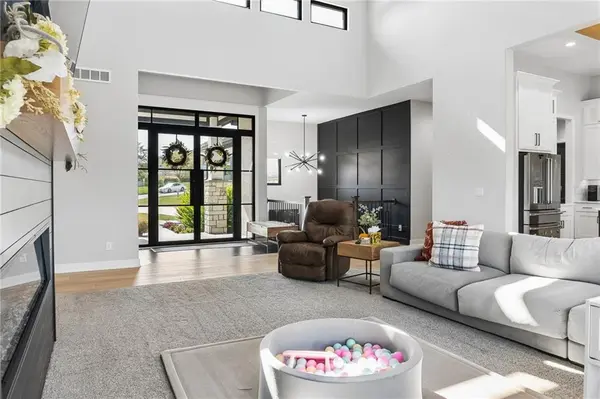

12804 117th ST Kearney, MO 64060
5 Beds
5 Baths
5,017 SqFt
UPDATED:
Key Details
Property Type Single Family Home
Sub Type Single Family Residence
Listing Status Active
Purchase Type For Sale
Square Footage 5,017 sqft
Price per Sqft $338
Subdivision Private Gardens
MLS Listing ID 2646359
Bedrooms 5
Full Baths 3
Half Baths 2
HOA Fees $175/ann
Year Built 2023
Annual Tax Amount $12,525
Lot Size 1.300 Acres
Acres 1.3
Lot Dimensions 57935
Property Sub-Type Single Family Residence
Source hmls
Property Description
Step inside and experience all this remarkable home has to offer. The beautiful kitchen features a large center island, perfect for gathering and entertaining, along with a spacious walk-in pantry providing additional storage and convenience. The primary suite offers a private retreat, complete with a spa-like bathroom featuring a soaking tub, walk-in shower, and spacious closet.
The beautifully finished basement takes this home to another level! Featuring two additional bedrooms, a private movie room, dedicated home gym, and relaxing sauna, this space offers an incredible combination of entertainment, recreation, and relaxation.
Step outside to your very own backyard oasis! Enjoy a stunning in-ground swimming pool, already plumbed for future heating, along with a covered patio and outdoor entertaining area featuring a fireplace. Peaceful pond views provide a beautiful backdrop, creating an inviting setting for outdoor gatherings or quiet evenings at home.
Complete with a 3-car garage and situated on 1.3 acres, this exceptional property offers the perfect balance of luxury, comfort, and space. From the thoughtfully designed interior to the incredible outdoor amenities, every corner of this home has something to offer.
A truly remarkable property that must be experienced in person. Schedule your private showing today!
Location
State MO
County Clay
Rooms
Other Rooms Exercise Room, Media Room, Sauna
Basement Finished, Walk-Out Access
Interior
Interior Features Kitchen Island, Pantry, Sauna, Walk-In Closet(s)
Heating Natural Gas
Cooling Electric
Flooring Carpet, Tile, Vinyl
Fireplaces Number 1
Fireplaces Type Living Room
Fireplace Y
Laundry Bedroom Level, Laundry Room
Exterior
Exterior Feature Fire Pit
Parking Features true
Garage Spaces 3.0
Fence Metal
Pool In Ground
Roof Type Metal
Building
Lot Description Acreage, City Limits, Cul-De-Sac, Lake Front
Entry Level Raised 1.5 Story
Sewer Septic Tank
Water Public
Structure Type Stone & Frame,Stucco & Frame
Schools
Elementary Schools Lewis & Clark
Middle Schools Heritage
High Schools Liberty North
School District Liberty
Others
Ownership Private
Acceptable Financing Cash, Conventional, FHA, VA Loan
Listing Terms Cash, Conventional, FHA, VA Loan

GET MORE INFORMATION