

18304 Rock Creek DR, Smithville, MO 64089
See all 35 photos
18304 Rock Creek DR, Smithville, MO 64089
REQUEST A TOUR If you would like to see this home without being there in person, select the "Virtual Tour" option and your agent will contact you to discuss available opportunities.
In-PersonVirtual Tour
Listed by Taylor Mahoney • Keller Williams KC North
$ 435,000
Est. payment /mo
Open Sun 1PM-3PM

18304 Rock Creek DR Smithville, MO 64089

4 Beds

3 Baths

2,380 SqFt


Open House

Sun Oct 11, 1:00pm - 3:00pm

UPDATED:

Key Details

Property Type Single Family Home

Sub Type Single Family Residence

Listing Status Active

Purchase Type For Sale

Square Footage 2,380 sqft

Price per Sqft $182

Subdivision Rock Creek

MLS Listing ID 2646068

Style Traditional

Bedrooms 4

Full Baths 2

Half Baths 1

HOA Fees $150/ann

Year Built 2017

Annual Tax Amount $4,775

Lot Size 10,890 Sqft

Acres 0.25

Property Sub-Type Single Family Residence

Source hmls

Property Description

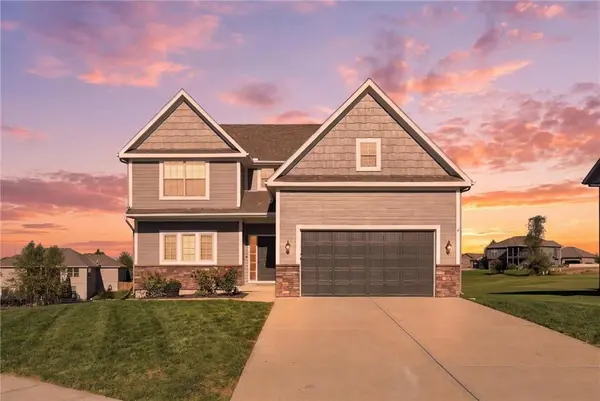
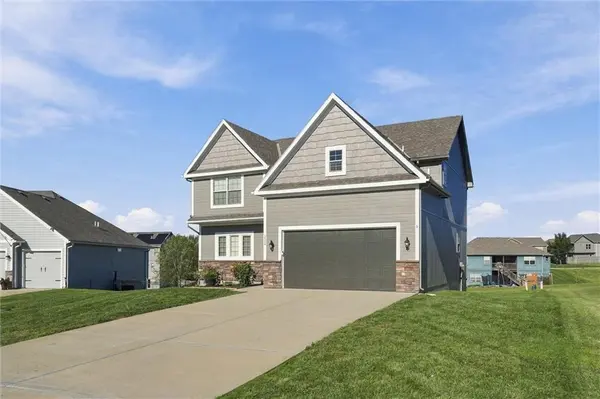
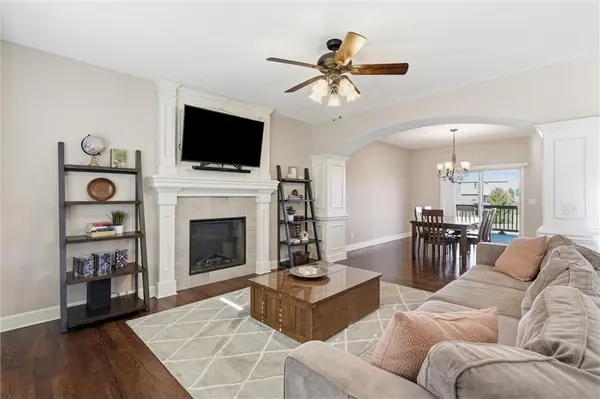
Welcome home to this beautiful, light-filled 4-bedroom, 2.5-bathroom two-story residence designed for comfortable living and seamless entertaining located in a quiet cul-de-sac in the heart of Smithville! The open-concept main floor features a living area complete with a cozy fireplace and tons of natural light. Flow effortlessly into the adjacent dining area and gourmet kitchen, which boasts warm wood cabinetry, granite countertops, tile backsplash, stainless steel appliances, and a massive walk-in pantry with endless shelving. Upstairs, the expansive primary suite is a true retreat, offering a spacious walk-in closet with built-in shelving and a spa-like ensuite bath featuring dual vanities, a separate tiled walk-in shower, and a deep corner soaking tub. The dedicated laundry room is conveniently located among all four upstairs bedrooms, making laundry day a breeze! There's ample storage in the unfinished, walkout basement or use your creativity to make a second living space, at home gym, office, playroom or craft space. The possibilities are endless. Just off the kitchen, a covered deck overlooks a big backyard. Just imagine sipping your morning coffee here or watching the sunset after a long day. The exterior has just received a fresh coat of paint too! Every detail has been thoughtfully designed in this well maintained home. Don't let this opportunity pass you by. Schedule a showing NOW!

Location

State MO

County Clay

Rooms

Basement Full, Unfinished, Walk-Out Access

Interior

Interior Features Ceiling Fan(s), Pantry, Walk-In Closet(s)

Heating Electric, Heat Pump

Cooling Electric, Heat Pump

Flooring Carpet, Ceramic Floor, Laminate

Fireplaces Number 1

Fireplaces Type Electric, Living Room

Fireplace Y

Appliance Dishwasher, Disposal, Dryer, Exhaust Fan, Humidifier, Microwave, Refrigerator, Electric Range, Stainless Steel Appliance(s), Washer, Water Purifier, Water Softener

Laundry Main Level

Exterior

Parking Features true

Garage Spaces 2.0

Amenities Available Play Area

Roof Type Composition

Building

Entry Level 2 Stories

Sewer Public Sewer

Water Public

Structure Type Stone & Frame

Schools

Elementary Schools Eagle Heights

Middle Schools Smithville

High Schools Smithville

School District Smithville

Others

Ownership Private

Acceptable Financing Cash, Conventional, FHA, VA Loan

Listing Terms Cash, Conventional, FHA, VA Loan

Virtual Tour https://iframe.videodelivery.net/d52e6c982d072d6b3775a1051faf9f15


Heartland MLS KS / Southeast Kansas AOR

GET MORE INFORMATION

Teressa Quigley
Teressa Quigley

Agent License ID: 2005026561

+1(816) 820-8559 | teressaquigley@treskc.com

Name
Phone*
Message

Go tour this home

18304 Rock Creek DR