


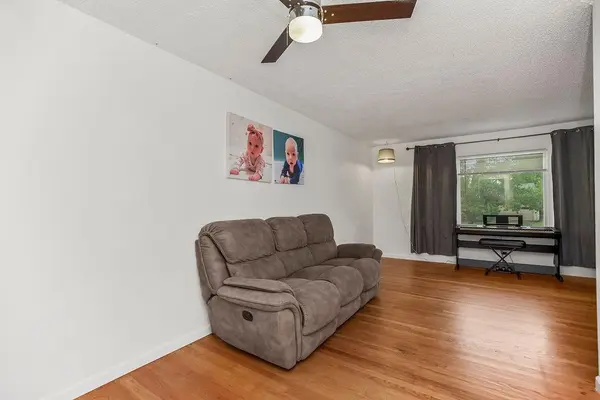


903 NE 67th PL Gladstone, MO 64118
3 Beds
2 Baths
1,777 SqFt
UPDATED:
Key Details
Property Type Single Family Home
Sub Type Single Family Residence
Listing Status Active
Purchase Type For Sale
Square Footage 1,777 sqft
Price per Sqft $132
Subdivision Bolling Heights
MLS Listing ID 2645151
Style Contemporary
Bedrooms 3
Full Baths 1
Half Baths 1
Year Built 1954
Annual Tax Amount $2,453
Lot Size 9,148 Sqft
Acres 0.21000919
Property Sub-Type Single Family Residence
Source hmls
Property Description
Then step outside to a large deck and a massive, fully fenced backyard made for summer cookouts, kids, and pets. As a bonus, the seller is offering a $6,000 closing cost credit for installing a French drain and sump pump in the basement, a huge added value on this steal of a home. Properties with this much space in the Northland are in high demand, so schedule your showing today!
Location
State MO
County Clay
Rooms
Other Rooms Breakfast Room, Exercise Room, Fam Rm Gar Level, Fam Rm Main Level, Family Room, Main Floor BR, Main Floor Primary Bedroom, Recreation Room
Basement Finished, Full
Interior
Interior Features Ceiling Fan(s), Painted Cabinets
Heating Natural Gas
Cooling Electric
Flooring Carpet, Luxury Vinyl, Wood
Fireplace N
Appliance Cooktop, Dishwasher, Disposal
Laundry In Basement, Lower Level
Exterior
Parking Features true
Garage Spaces 1.0
Fence Metal, Other
Roof Type Composition
Building
Lot Description City Limits
Entry Level Ranch
Sewer Public Sewer
Water Public, City/Public - Verify
Structure Type Vinyl Siding
Schools
Elementary Schools Oakwood Manor
Middle Schools Antioch
High Schools Oak Park
School District North Kansas City
Others
Ownership Private
Acceptable Financing Cash, Conventional, FHA, Other, VA Loan
Listing Terms Cash, Conventional, FHA, Other, VA Loan

GET MORE INFORMATION